3 BHK Luxury Flats on Soukya Road, Hosakote (Hoskote), Bengaluru – United Suvarna Homes
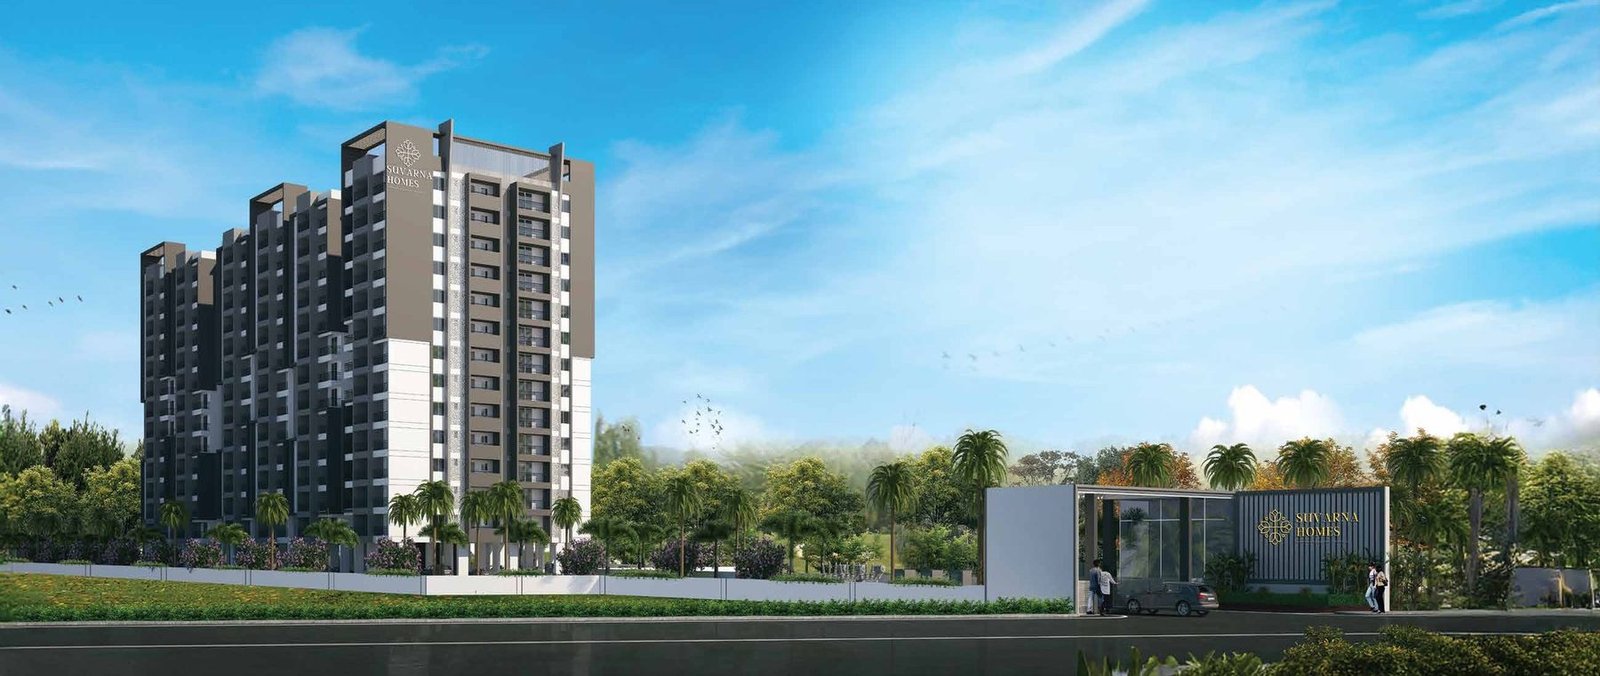
Close to the city
CLOSER
TO YOU
Premium 3 BHK 3T Luxury Apartments
- 10 Mins · Hope Farm Metro
- 10 Mins · Upcoming STRR
- 10 Mins · Malls
- IT Corridor

Low-density luxury
2 TOWERS
156 HOMES
2.18 acres · S+G+13 floors · No common walls · 100% Vastu compliant
Book a Site Visit
Share your details and our team will call you back.
- RERA Registered
- CC & OC Project
- Main Road Project
- 100% Vastu Compliant
- 10 min to Hope Farm Metro
Modern Design, Prime Location
Welcome to United Suvarna Homes, a residential destination designed to offer comfort, convenience, and a lifestyle of effortless elegance. Nestled in the rapidly developing Hosakote Taluk, this premium community enjoys a strategic location that keeps you well-connected while offering a calm and refined living environment.
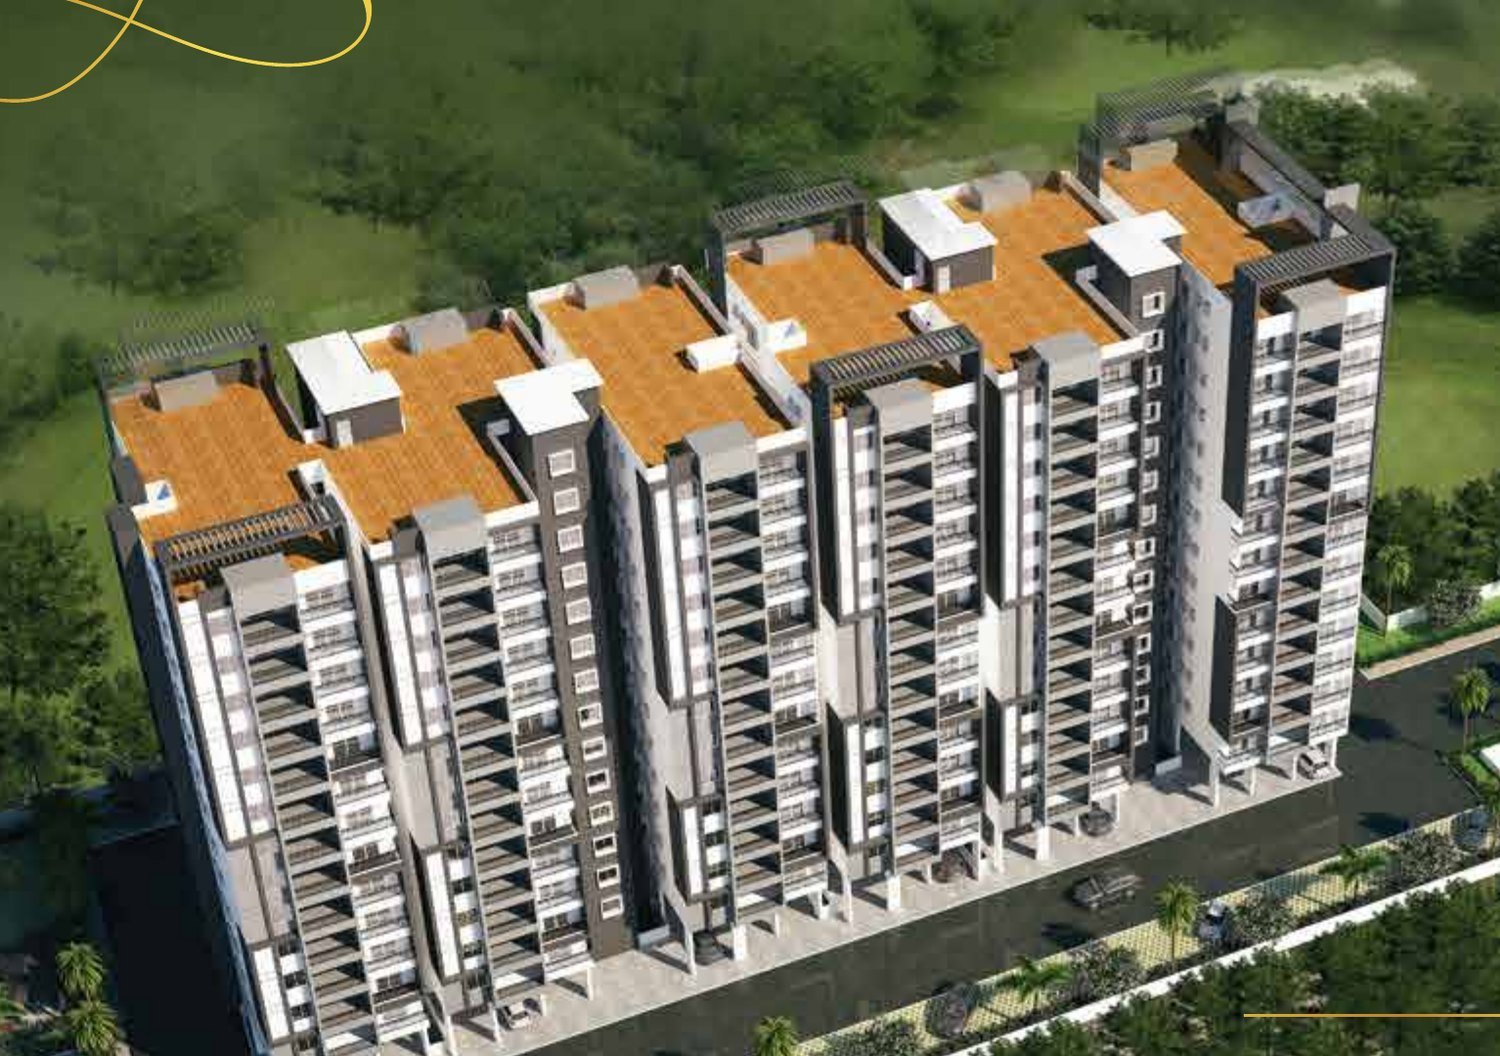
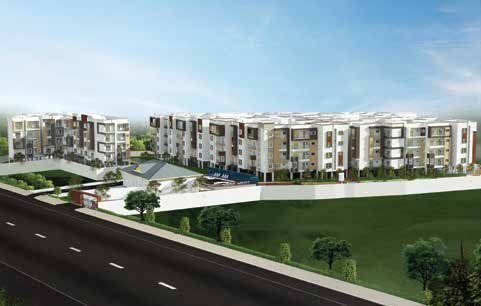
With just two well-positioned towers and 156 premium homes, the masterplan embraces a low-density concept, offering privacy, exclusivity and a peaceful living environment — everything you’d want in your dream home.
Transparent, All-Inclusive Pricing
One simple rate of ₹ 8,999 per sq.ft. on SBUA (super built-up area). Unit-wise prices below are calculated from each home’s area.
Rate
per sq.ft. SBUAAll inclusive
Starting From
3 BHK + 3T1,645 sq.ft. homes
Up To
3 BHK + 3T1,948 sq.ft. home
| Unit | Facing | SBUA | Total Price* | |
|---|---|---|---|---|
| A 1013 BHK + 3T | East Facing | 1,948 sq.ft | ₹ 1.75 Cr*₹ 1,75,30,052 | |
| A 1023 BHK + 3T | East Facing | 1,669 sq.ft | ₹ 1.50 Cr*₹ 1,50,19,331 | |
| A 1033 BHK + 3T | East Facing | 1,645 sq.ft | ₹ 1.48 Cr*₹ 1,48,03,355 | |
| A 1043 BHK + 3T | West Facing | 1,667 sq.ft | ₹ 1.50 Cr*₹ 1,50,01,333 | |
| A 1053 BHK + 3T | West Facing | 1,651 sq.ft | ₹ 1.49 Cr*₹ 1,48,57,349 | |
| A 1063 BHK + 3T | West Facing | 1,781 sq.ft | ₹ 1.60 Cr*₹ 1,60,27,219 | |
| B 1013 BHK + 3T | East Facing | 1,645 sq.ft | ₹ 1.48 Cr*₹ 1,48,03,355 | |
| B 1023 BHK + 3T | East Facing | 1,669 sq.ft | ₹ 1.50 Cr*₹ 1,50,19,331 | |
| B 1033 BHK + 3T | East Facing | 1,815 sq.ft | ₹ 1.63 Cr*₹ 1,63,33,185 | |
| B 1043 BHK + 3T | West Facing | 1,835 sq.ft | ₹ 1.65 Cr*₹ 1,65,13,165 | |
| B 1053 BHK + 3T | West Facing | 1,651 sq.ft | ₹ 1.49 Cr*₹ 1,48,57,349 | |
| B 1063 BHK + 3T | West Facing | 1,667 sq.ft | ₹ 1.50 Cr*₹ 1,50,01,333 |
*Price = ₹ 8,999 × SBUA (sq.ft.), all inclusive. Prices are indicative and subject to change without prior notice; availability and floor-wise variations to be confirmed by the sales team. Terms & conditions apply.
Estimate Your Monthly EMI
A quick, indicative estimate. Actual loan amount, interest rate and tenure depend on the lender and your credit profile.
Home Loan EMI Calculator
Indicative only. Actual EMI depends on the lender’s sanction, interest rate and tenure. Registration, stamp duty and other charges are not included.
- Principal
- Interest
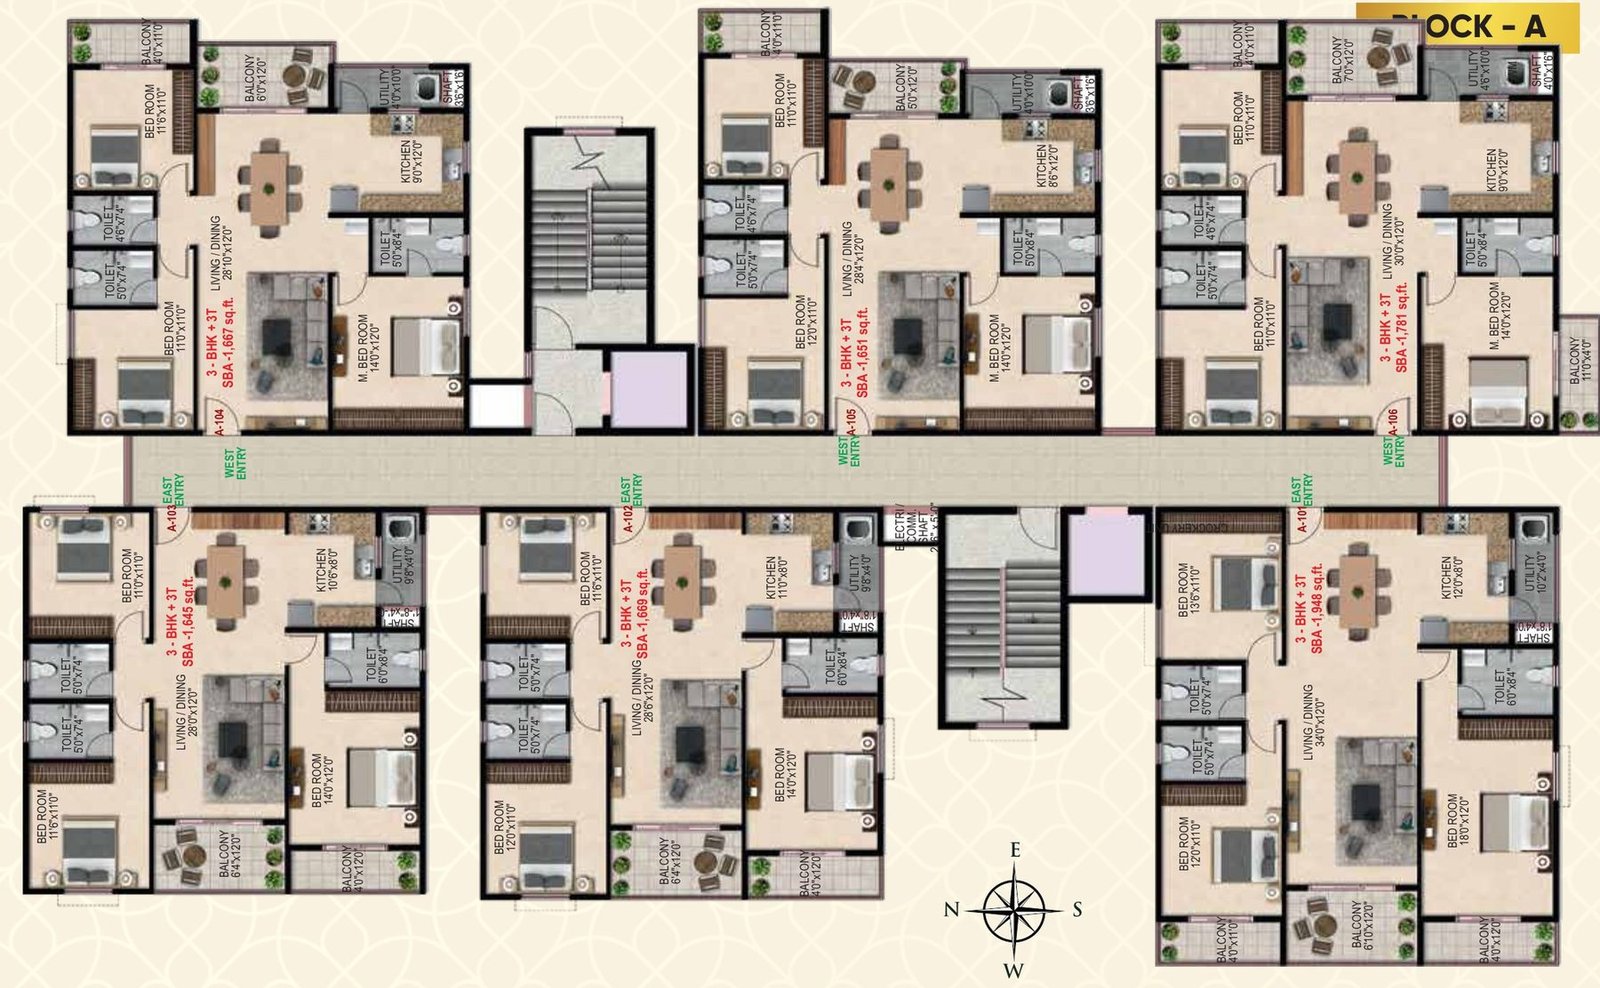
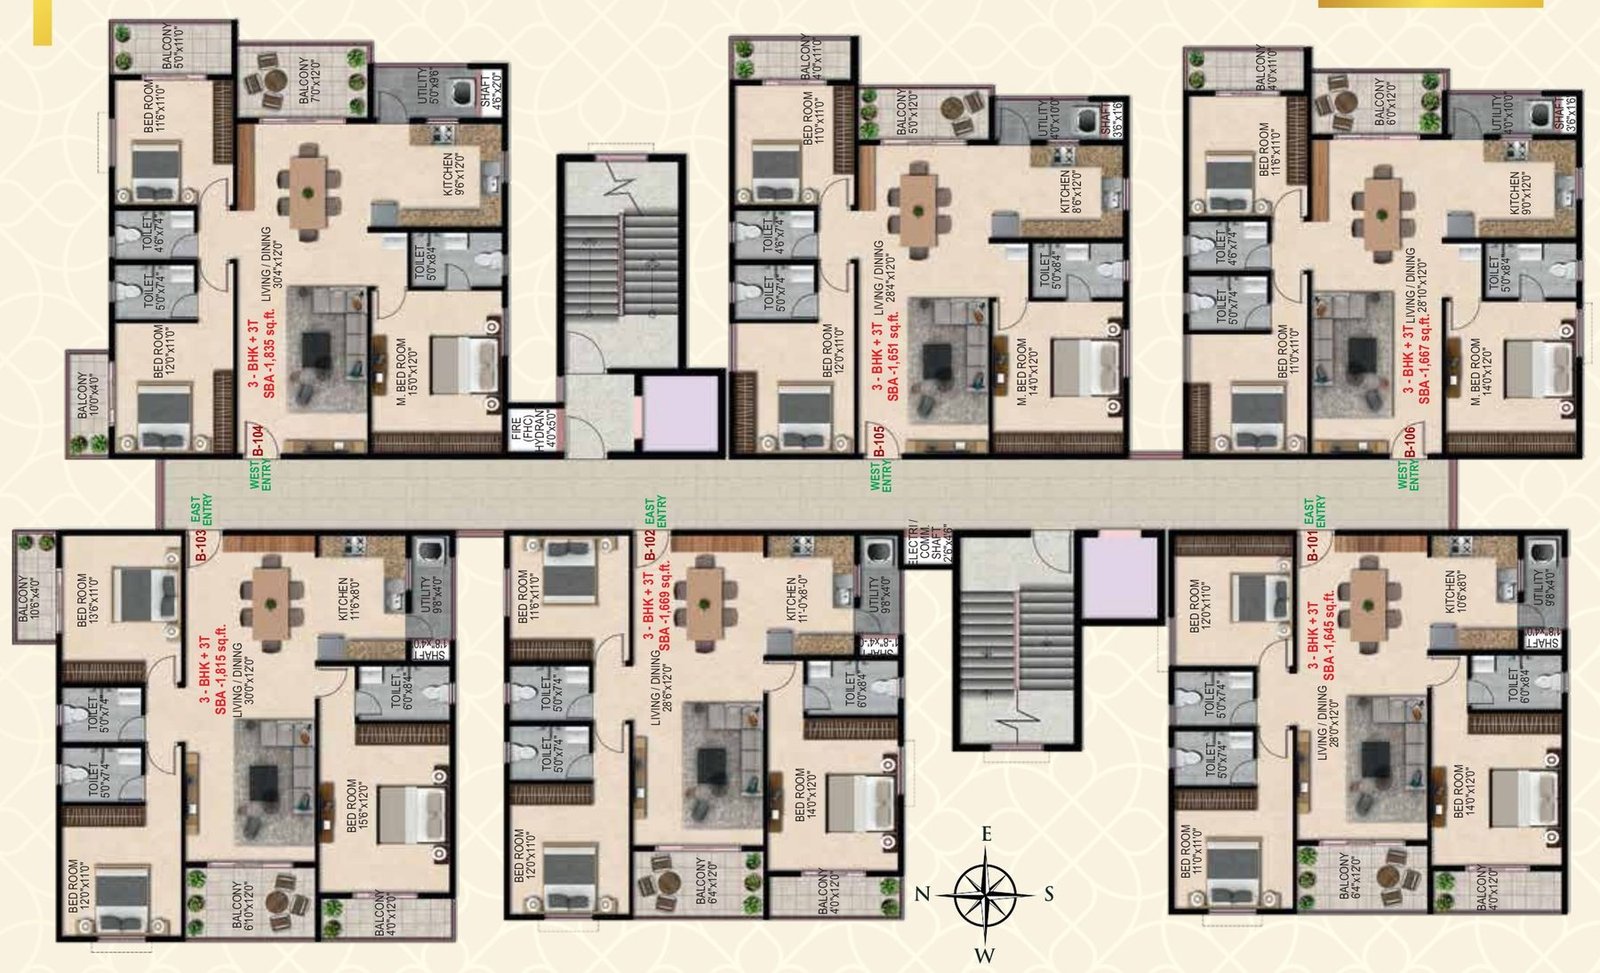
Spacious 3 BHK Layouts, No Common Walls
Every residence features well-defined rooms, airy balconies and the added exclusivity of no common walls — sizes from 1,645 to 1,948 sq.ft.

| Unit | Type | Facing | SBUA | Price* |
|---|---|---|---|---|
| A 101 | 3 BHK 3T | East | 1,948 sq.ft | ₹ 1,75,30,052 |
| A 102 | 3 BHK 3T | East | 1,669 sq.ft | ₹ 1,50,19,331 |
| A 103 | 3 BHK 3T | East | 1,645 sq.ft | ₹ 1,48,03,355 |
| A 104 | 3 BHK 3T | West | 1,667 sq.ft | ₹ 1,50,01,333 |
| A 105 | 3 BHK 3T | West | 1,651 sq.ft | ₹ 1,48,57,349 |
| A 106 | 3 BHK 3T | West | 1,781 sq.ft | ₹ 1,60,27,219 |

| Unit | Type | Facing | SBUA | Price* |
|---|---|---|---|---|
| B 101 | 3 BHK 3T | East | 1,645 sq.ft | ₹ 1,48,03,355 |
| B 102 | 3 BHK 3T | East | 1,669 sq.ft | ₹ 1,50,19,331 |
| B 103 | 3 BHK 3T | East | 1,815 sq.ft | ₹ 1,63,33,185 |
| B 104 | 3 BHK 3T | West | 1,835 sq.ft | ₹ 1,65,13,165 |
| B 105 | 3 BHK 3T | West | 1,651 sq.ft | ₹ 1,48,57,349 |
| B 106 | 3 BHK 3T | West | 1,667 sq.ft | ₹ 1,50,01,333 |
*Prices at ₹ 8,999/sq.ft. all inclusive on SBUA. Floor plans are indicative and not to scale. Dimensions are subject to minor variations.
A Low-Density Plan, Thoughtfully Crafted
A harmonious balance between open spaces, two residential towers and well-planned pathways — offering privacy, exclusivity and a peaceful living environment.
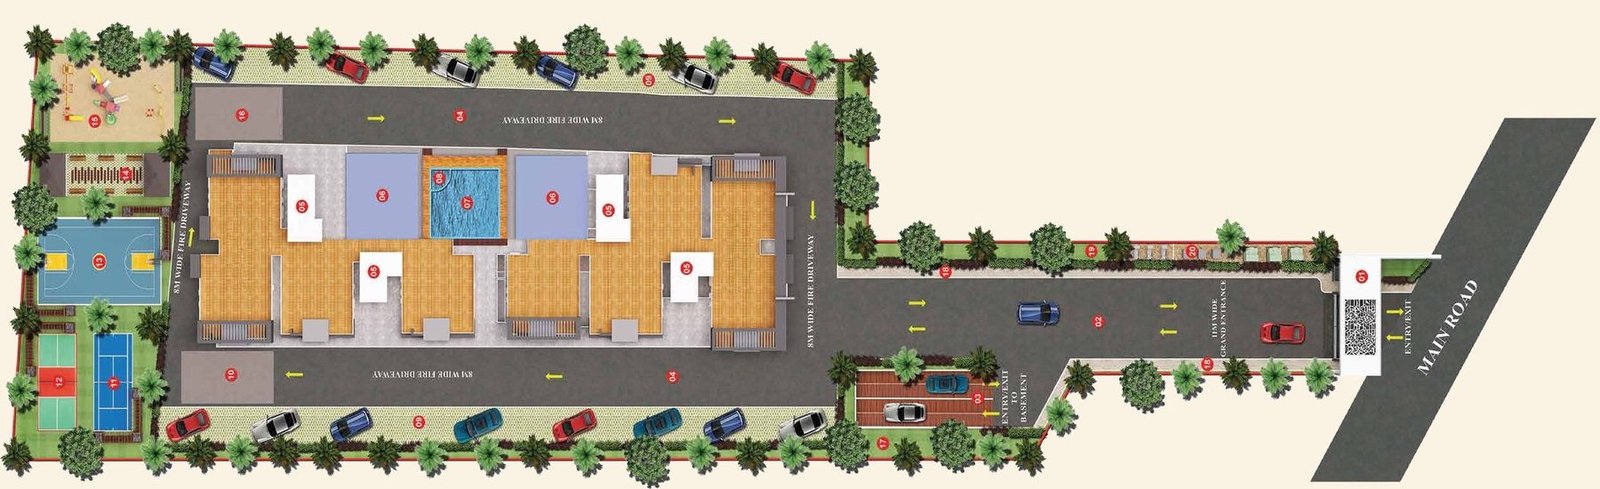
- 0124/7 Security Room
- 0211m Wide Grand Entrance
- 03Entry/Exit to Basement
- 048m Wide Fire Driveway
- 05Staircase & Lift
- 06Club House
- 07Adults Swimming Pool
- 08Toddler Pool
- 09Surface Car Parking
- 10S.T.P (Below)
- 11Shuttle Court
- 12Pickleball Court
- 13Basketball Court
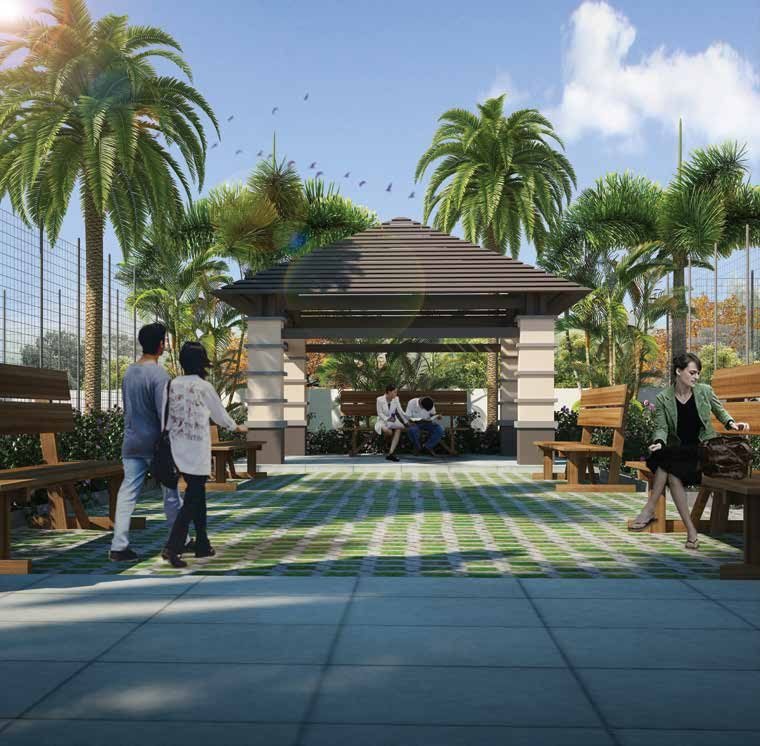
- 14Senior Citizen’s Plaza
- 15Children’s Play Area
- 16U.G. Sump (Below)
- 17Landscape
- 18Walking Track
- 19O.W.C Plant
- 20T.C Yard

Amenities That Enrich Every Moment
A thoughtfully curated world of modern amenities designed to enrich your lifestyle with comfort, wellness, recreation and everyday convenience.
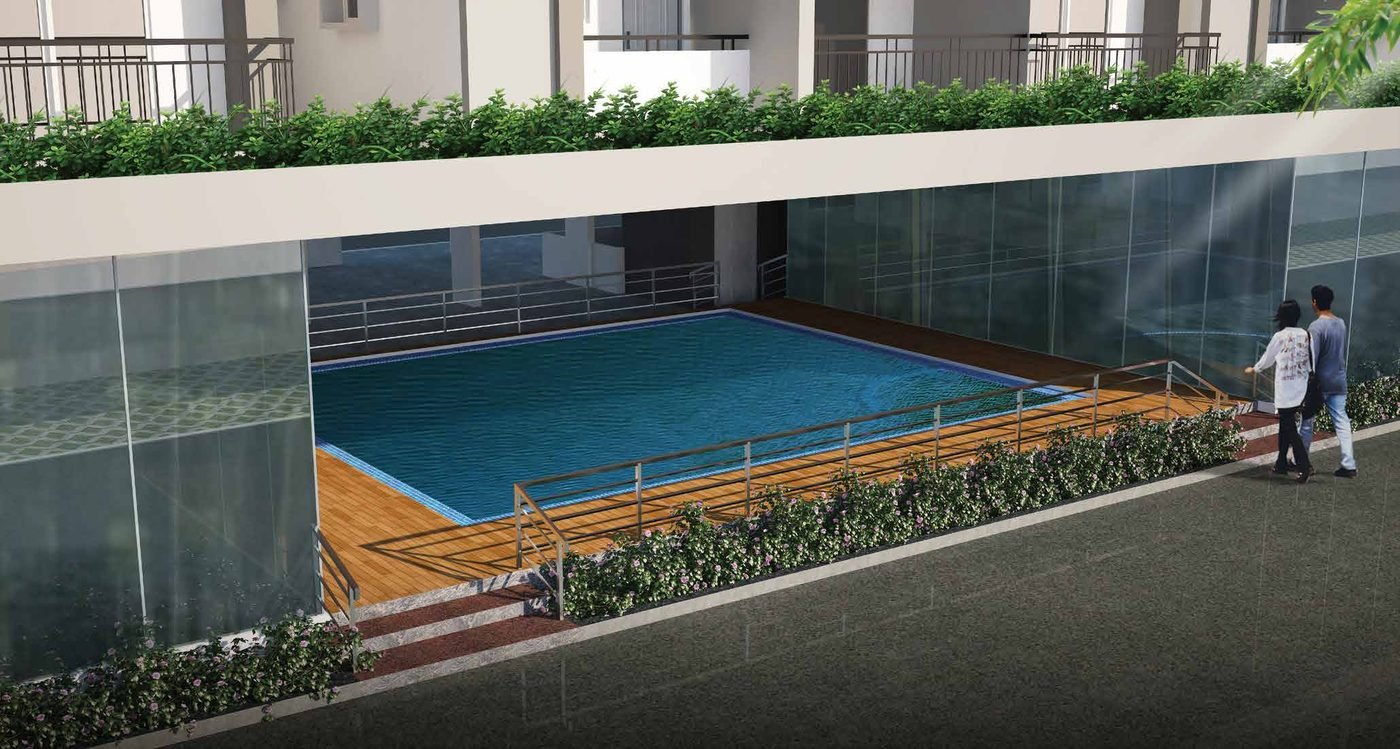
Swimming PoolAdults & toddler pool
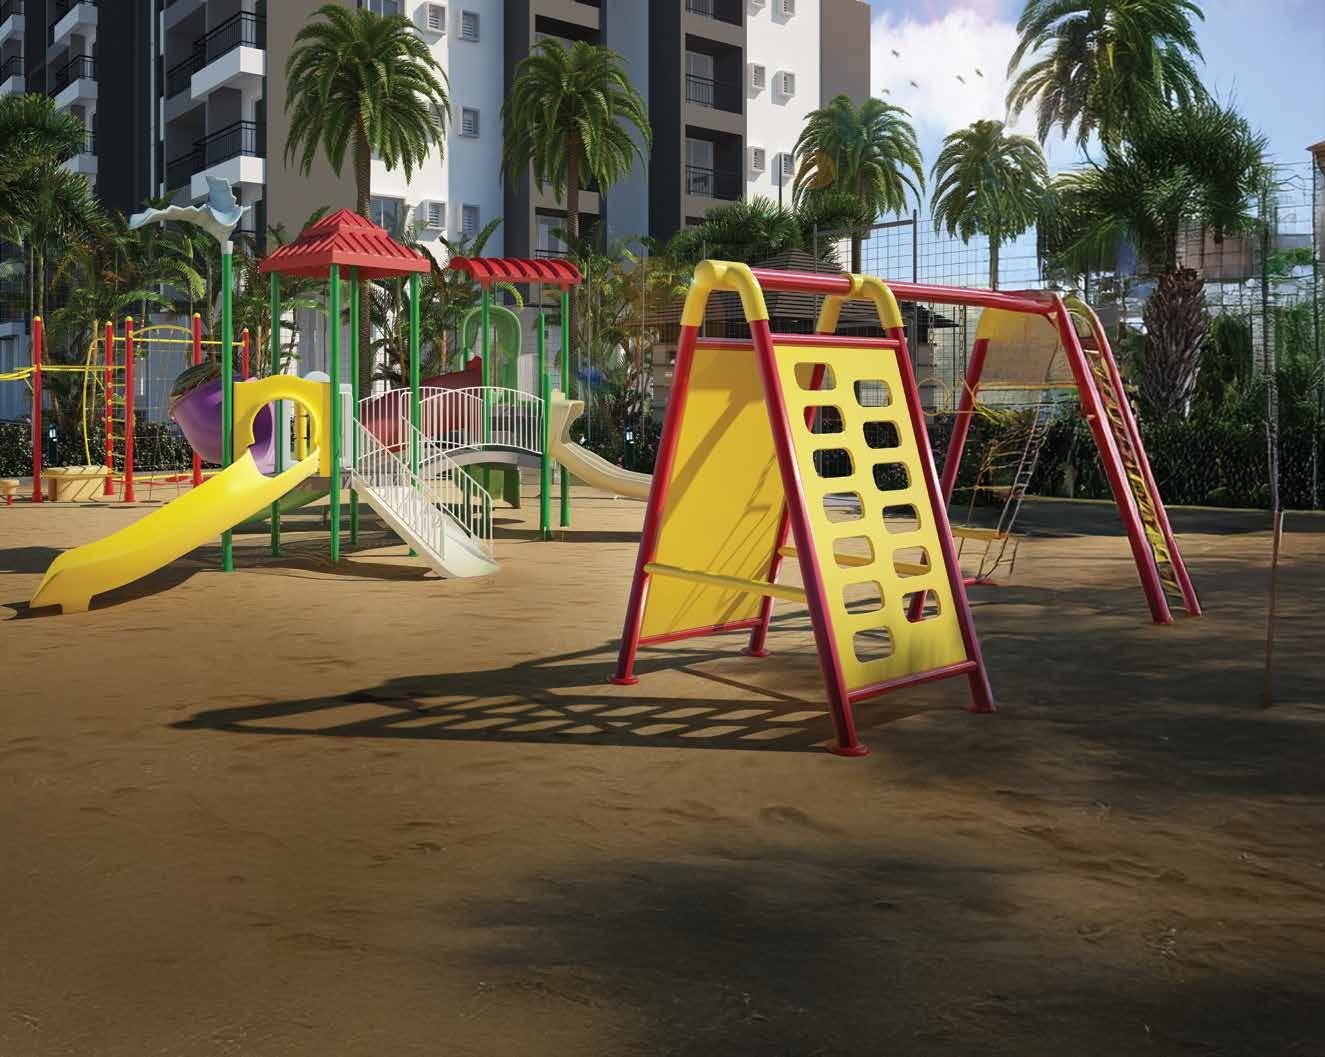
Children’s Play AreaSafe & fun
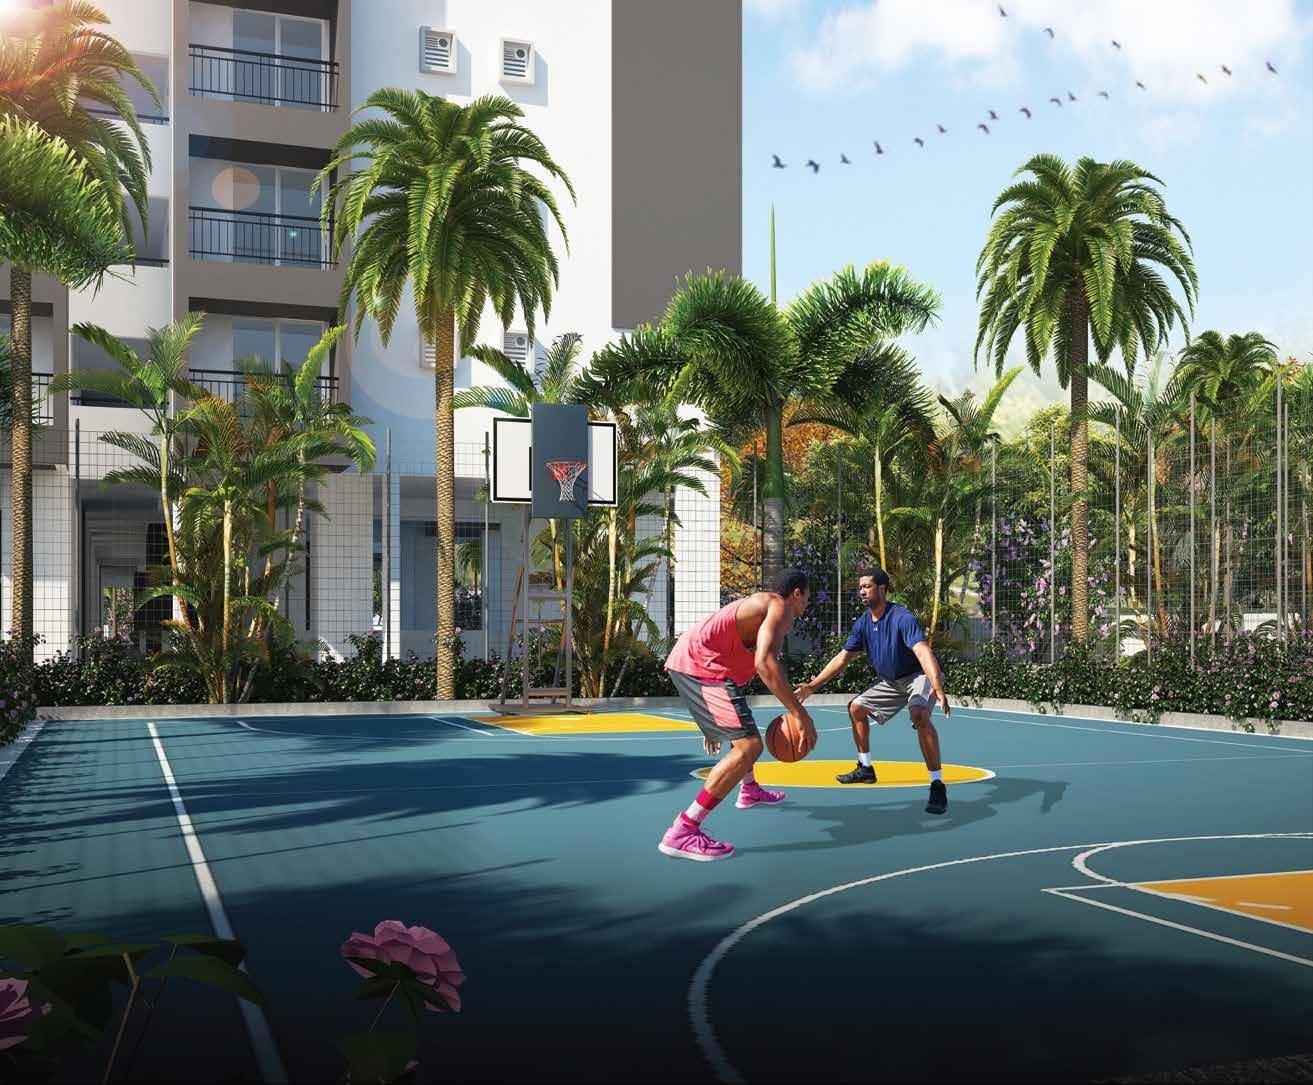
Basketball CourtChampions at home
Club HouseCommunity living
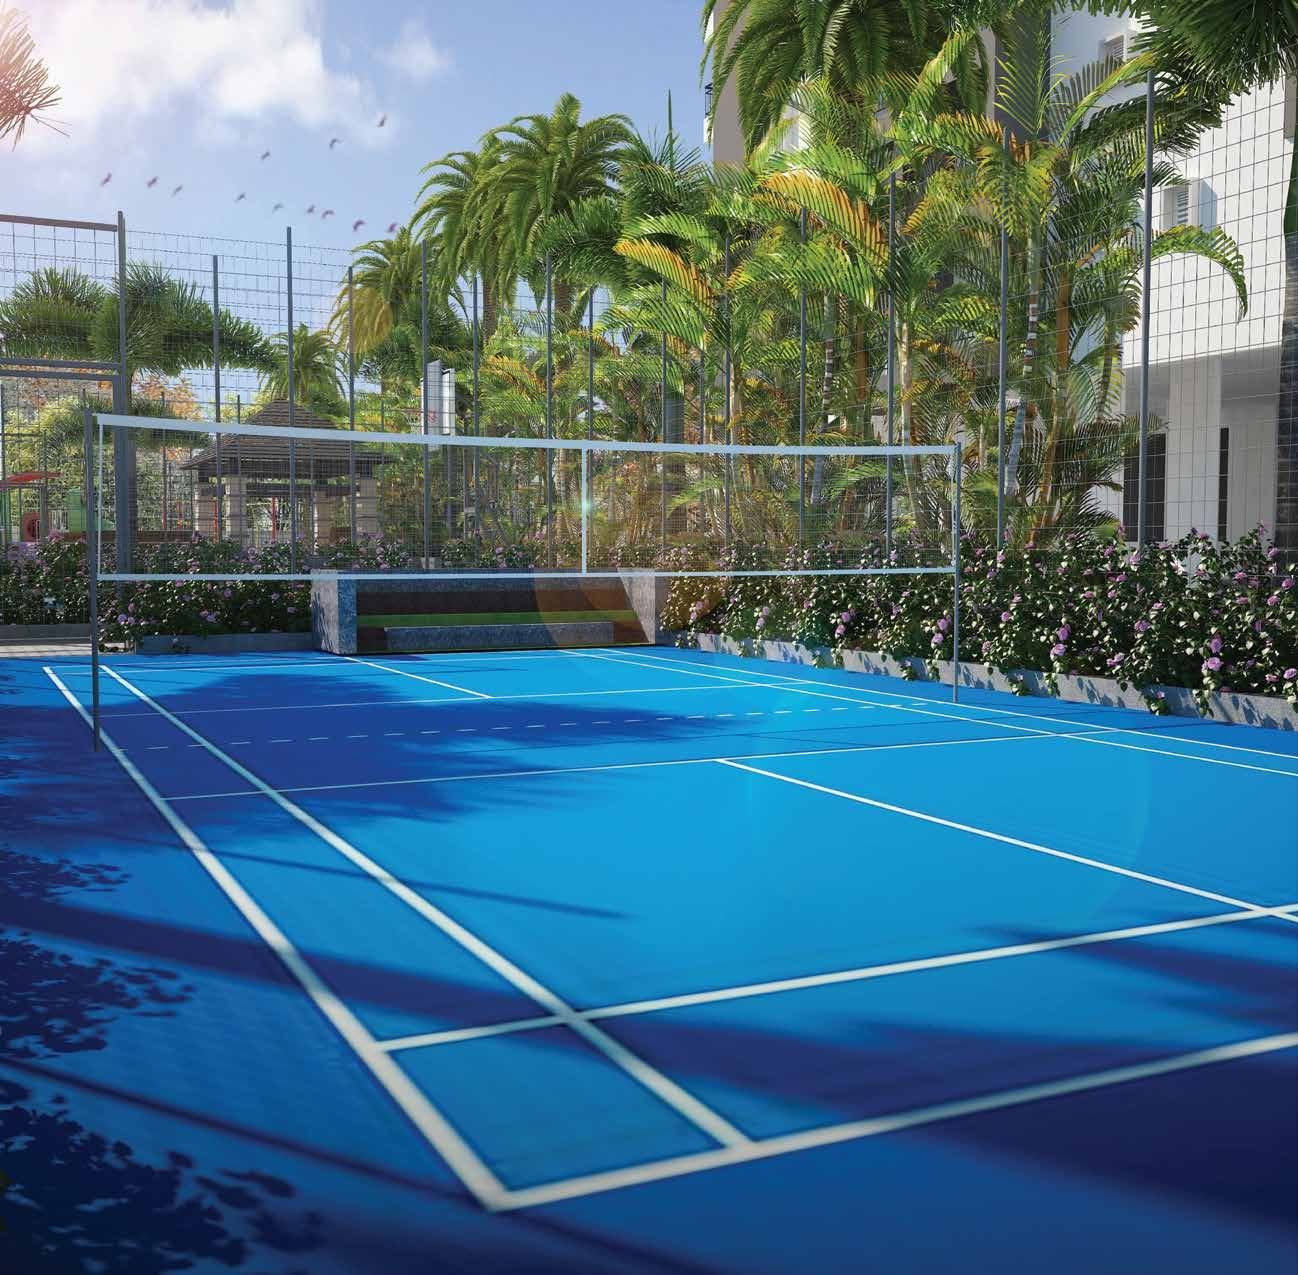
Shuttle CourtActive routine
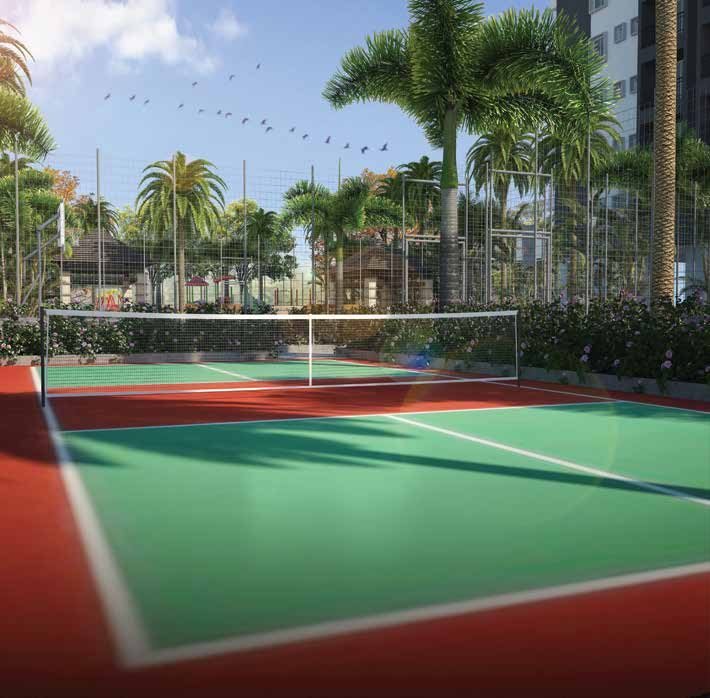
Pickleball CourtSpaces that invite you outside
Built for Durability, Safety & Comfort
Every specification has been selected to ensure lasting quality, comfort and performance — from structural strength to refined finishes.
Structure
RCC framed structure.
Electrical
GM / Anchor / Roma or equivalent. Provision for AC points in all bedrooms.
Walls
6″ thick cement solid block for exterior walls and 4″ thick cement solid block for interior walls.
Flooring
Premium quality vitrified tiles for flooring; anti-skid tiles for balcony & utility.
Common Area
Granite for common areas.
Doors
Main door teak wood frame with polished BST doors; internal doors hardwood frame with panel doors and enamel paint.
Windows / Sliding Doors
Three-track and two-track UPVC windows with safety grills.
Kitchen
Provision for sink & taps.
Sanitary
Jaguar / equivalent CP fittings and Jaguar / equivalent sanitary ware.
Lift
8-passenger automatic lift, Kone make or equivalent.
Car Parking
Exclusive covered car parking.
Painting
Internal walls smoothly plastered with primer, lime rendering and emulsion paint; external walls with primer and ACE paint.
Power Backup
Generator for common area, lifts and lighting points; power backup up to 1 KW for each flat.
Toilets
Ceramic tile flooring and glazed tile dado up to 7 feet height.
T.V. & AC Provision
TV and AC point in all the flats.
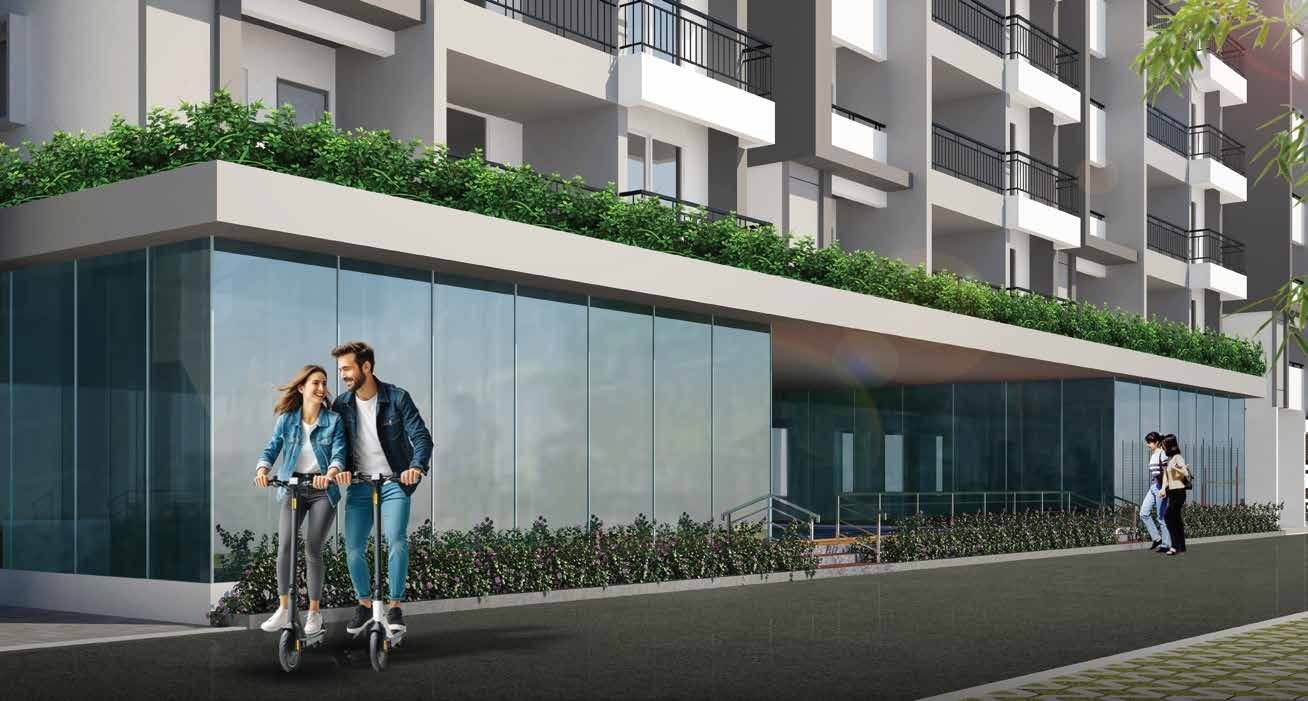
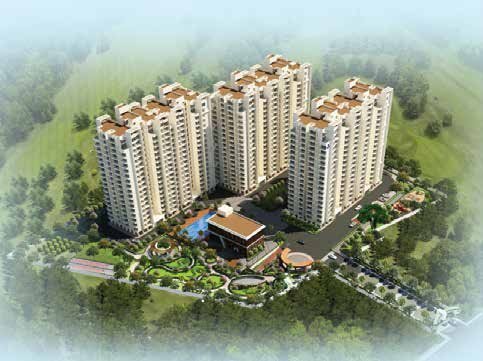
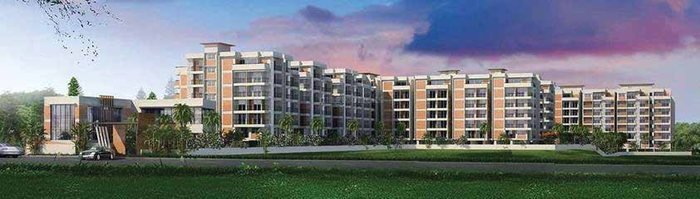
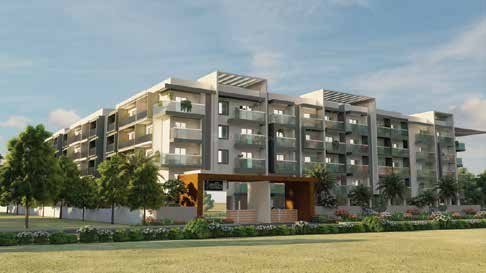
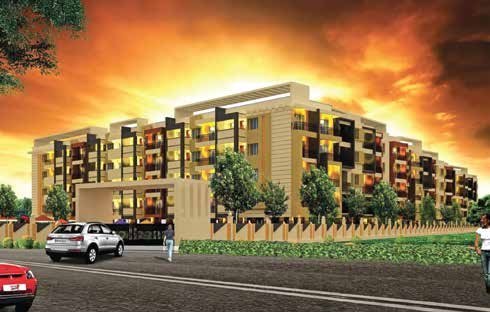
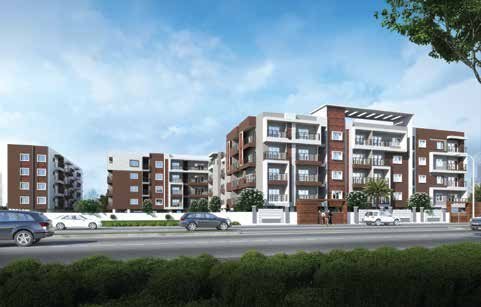
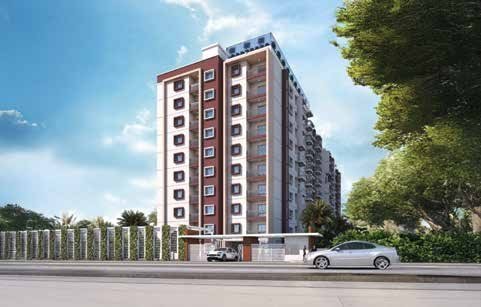
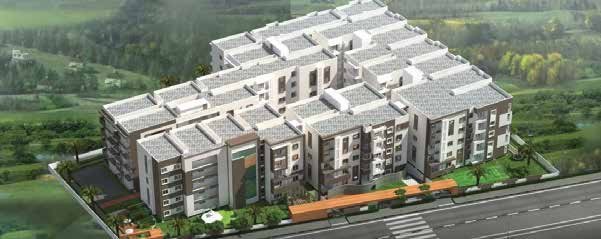
A Glimpse of Life at Suvarna
Artist’s impressions of the towers, clubhouse and outdoor spaces. Images are indicative.

A Location That Enriches Every Lifestyle
Ideally placed in the fast-growing IT corridor with quick access to major tech parks, top schools, business hubs and popular shopping destinations.
Looking for a 3 BHK flat on Soukya Road or in Hosakote (also spelt Hoskote), Bengaluru? United Suvarna Homes is on the Soukya Road–Hosakote belt, about 10 minutes from Hope Farm Metro and well connected to Whitefield, ITPB, the upcoming STRR and nearby malls — with spacious 3 BHK + 3 toilet homes from ₹ 1.48 Cr*, all inclusive.
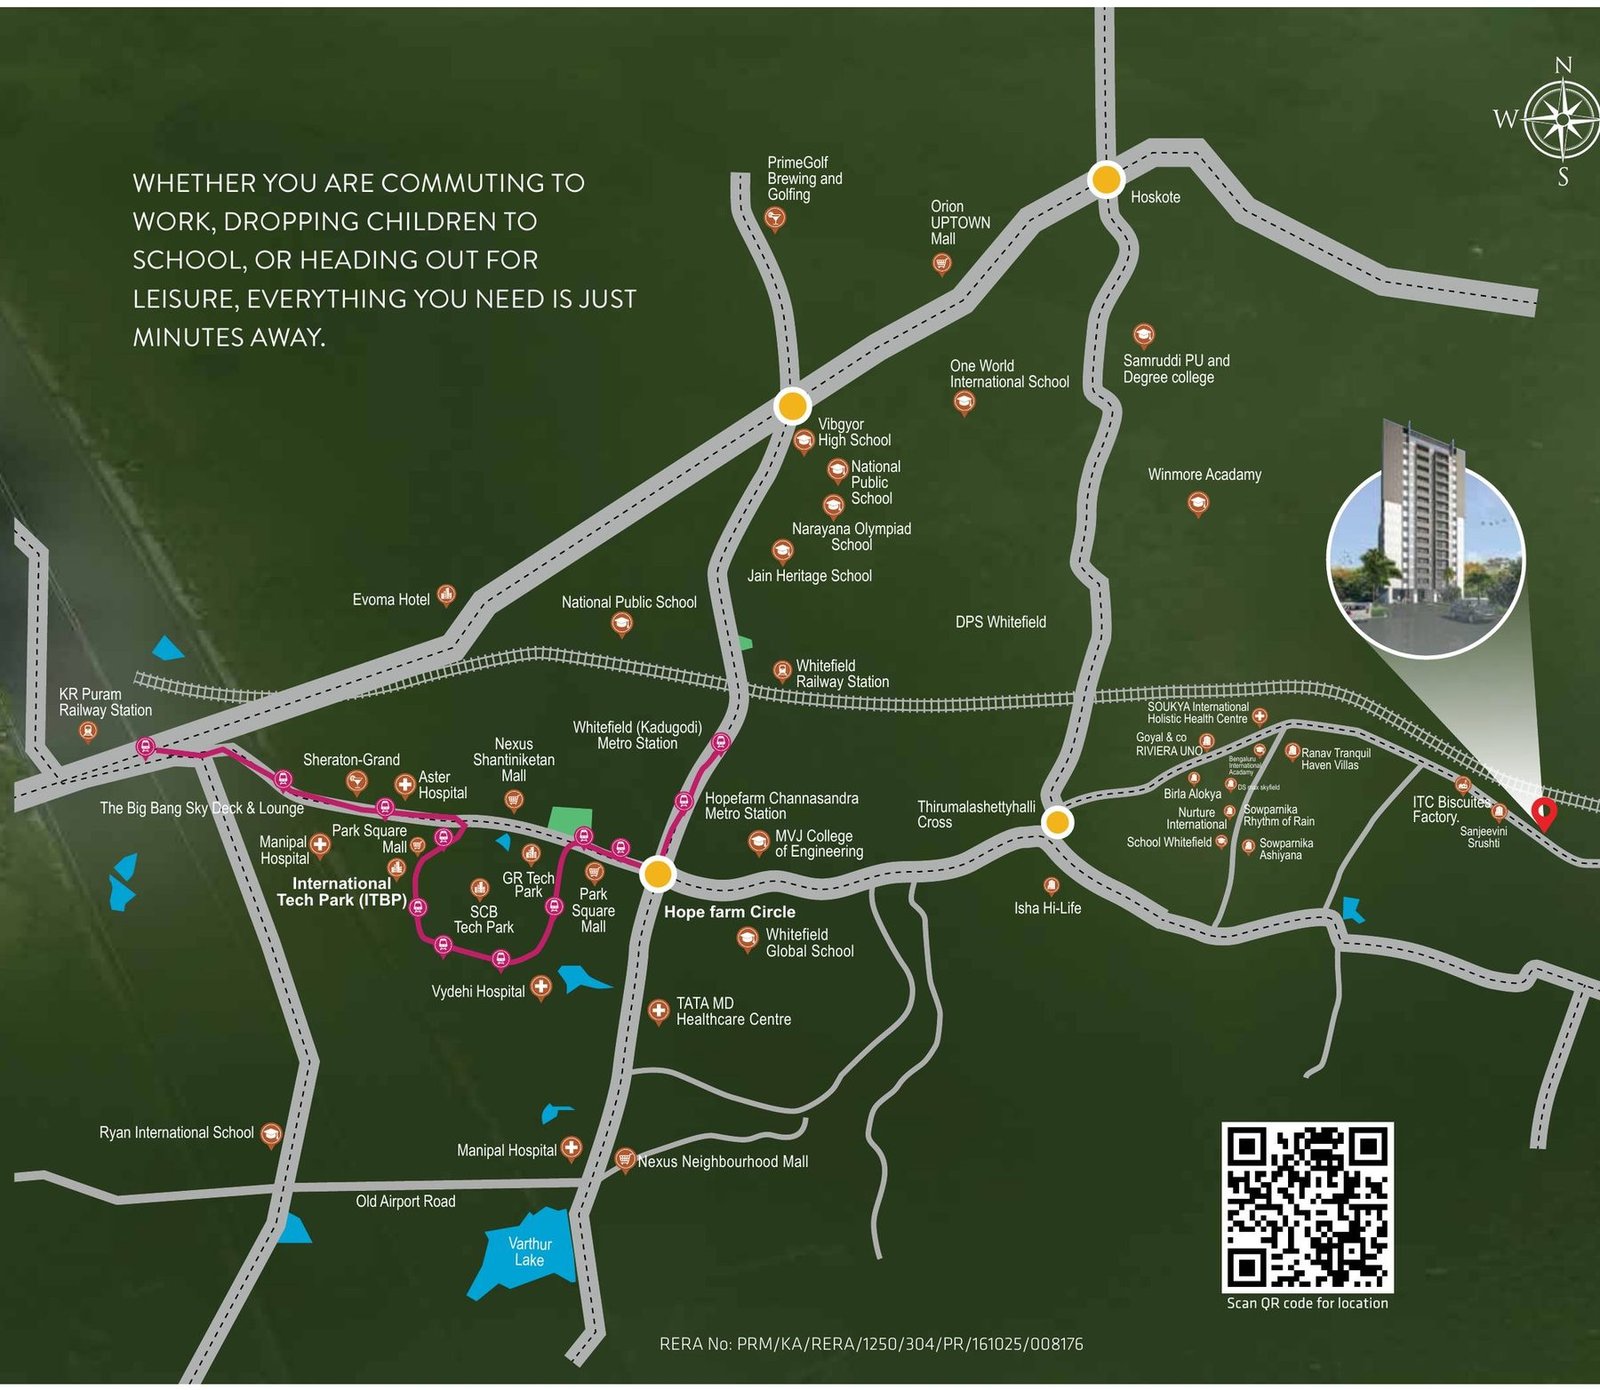
Location Advantages
- Connectivity to Metro10-minute drive from Hope Farm Metro Station.
- Upcoming STRR10 minutes’ drive from the upcoming STRR.
- Malls Nearby10 minutes from Signature Mall, Prestige Shantiniketan Mall, Forum Value Mall and others.
- Heart of the IT CorridorEasy access to IT corridors, top schools and shopping centres.
Schools & Colleges
- Vibgyor High School
- National Public School
- Narayana Olympiad School
- Jain Heritage School
- One World International School
- DPS Whitefield & Whitefield Global School
- Winmore Academy · Ryan International School
Hospitals
- Aster Hospital
- Manipal Hospital
- Vydehi Hospital
- TATA MD Healthcare Centre
Tech Parks & Malls
- International Tech Park (ITPB), SCB Tech Park, GR Tech Park
- Nexus Shantiniketan, Park Square Mall, Orion Uptown
Building Bengaluru’s Homes Since 2003
Premium residential developments built on quality, integrity and innovation.
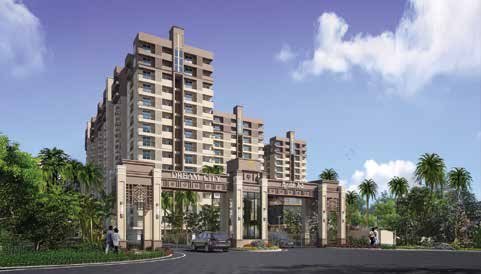
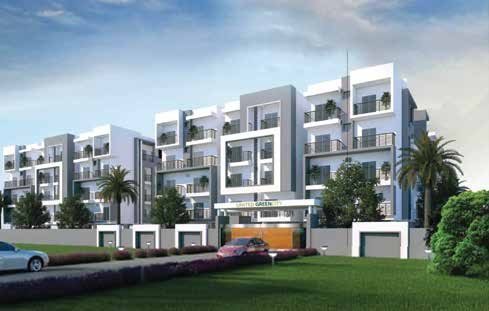
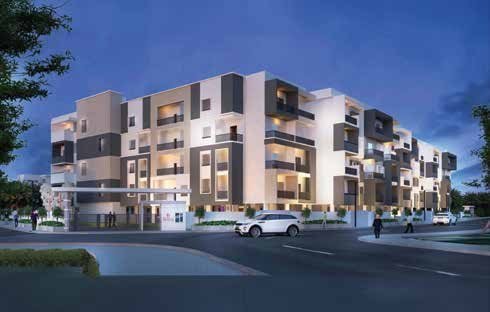
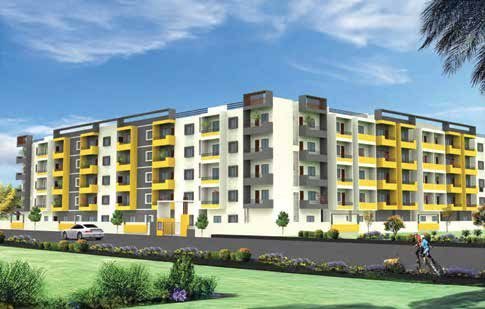
United Projects has been building homes across Bengaluru since 2003 — 12+ completed projects and 5,000+ happy families across 10+ locations, from Whitefield to the east of the city. Every community is planned around what families actually value: well-ventilated layouts, quality construction, honest paperwork and on-time delivery.
United Suvarna Homes is the next chapter — spacious 3 BHK + 3 toilet apartments on Soukya Road, Hosakote (Hoskote), just minutes from Whitefield, ITPB and Hope Farm Metro. With no common walls, 100% Vastu-compliant homes and low-density towers, it brings the convenience of the IT corridor together with the calm of a growing, well-connected neighbourhood.

Frequently Asked Questions
Where is United Suvarna Homes located?
Opp. Sunfeast Biscuit Factory, Sy No. 27/2 & 27/3, Kacharakana Halli, Jadigenahalli Hobli, Hosakote Taluk, Bengaluru – 560 067. It is a main road project in the fast-growing IT corridor.
Are there 3 BHK flats on Soukya Road near Whitefield?
Yes. United Suvarna Homes offers 156 luxury 3 BHK + 3 toilet apartments (1,645–1,948 sq.ft) on the Soukya Road–Hosakote belt, close to Whitefield, ITPB and Hope Farm Metro, starting at ₹ 1.48 Cr* all inclusive.
Why choose a 3 BHK in Hosakote (Hoskote) over other parts of east Bengaluru?
Hosakote offers larger homes at a lower entry price than central Whitefield, along with the upcoming STRR, metro connectivity and the IT corridor within easy reach. United Suvarna Homes adds no common walls, 100% Vastu compliance and low-density towers on 2.18 acres.
Is United Suvarna Homes a RERA registered project?
Yes. RERA No: PRM/KA/RERA/1250/304/PR/161025/008176. You can verify the project on the Karnataka RERA website.
What apartment types and sizes are available?
Spacious 3 BHK apartments with 3 toilets, with super built-up areas ranging from 1,645 sq.ft. to 1,948 sq.ft. across Block A and Block B.
What is the price of a 3 BHK at United Suvarna Homes?
The rate is ₹ 8,999 per sq.ft. (all inclusive) on SBUA. Prices start from ₹ 1,48,03,355 for a 1,645 sq.ft. home and go up to ₹ 1,75,30,052 for the 1,948 sq.ft. home. Prices are indicative and subject to change.
How big is the project?
The project spans 2.18 acres with 2 towers (Block A and Block B), S+G+13 floors and a total of 156 premium homes — a low-density community.
What does “No Common Walls” mean?
Each residence is planned so that it does not share common walls with neighbouring homes, giving you added privacy and a truly independent feel.
Is the project RERA registered?
Yes. RERA No: PRM/KA/RERA/1250/304/PR/161025/008176. The project is also marked as a CC & OC project in the brochure.
Is a home loan available?
Home loans are offered by banks and financial institutions, and the loan amount, rate and tenure depend on the lender and your credit profile. The project’s construction finance is from Bajaj Housing Finance Ltd. Our team can guide you on the process.
How far is the metro station?
The project is a 10-minute drive from Hope Farm Metro Station, and 10 minutes from the upcoming STRR.
How can I book a site visit?
Click “Book Site Visit”, call or WhatsApp us on +91 95382 39775, and our team will arrange a visit at your convenience.
Your Dream Home Awaits
Modern design, prime location — everything you’d want in your dream home. Talk to our team today.
- Call Us+91 95382 39775
- WhatsApp+91 95382 39775
- Site AddressOpp. Sunfeast Biscuit Factory, Sy No. 27/2 & 27/3, Kacharakana Halli, Jadigenahalli Hobli, Hosakote Taluk – 560 067
Enquire Now
Get the price sheet, brochure and site-visit details.